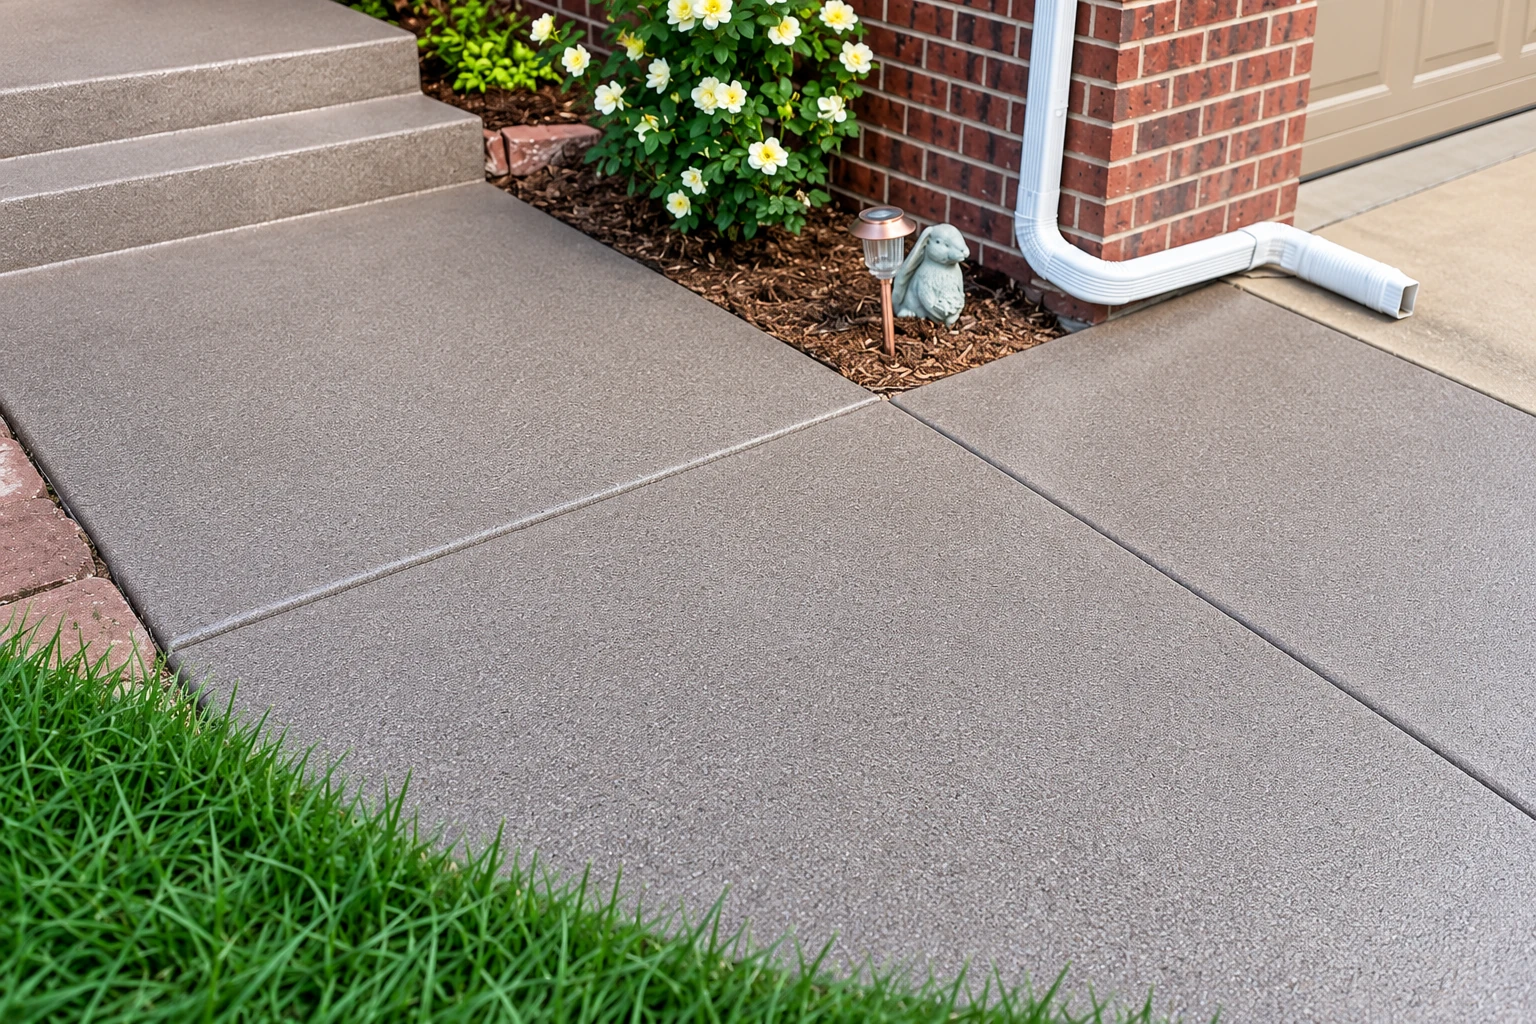
Foundation installation in Boynton Beach FL - even support under the whole building
Planning a new home or addition? We prepare the ground from your engineer's plans so the foundation carries the building evenly.
- Licensed and insured.
- Free in-person estimates.
- Replies within 1 business day.
What does foundation installation in Boynton Beach involve?
Foundation installation in Boynton Beach means preparing the ground and building the base your house or addition rests on, with the soil and base layer packed down so the slab has the same support everywhere.
Most people who call me have a set of plans, a lot and a fair number of questions about soil and flood rules. The price usually turns on the size of the footprint, the foundation type your engineer calls for, how much fill the ground needs to bring the floor up to height, and how easily the trucks can reach the site. The schedule mostly depends on having the soil report and plans ready, how long the permit paperwork takes, and the weather on pour day. When I come out, I write an estimate that lists what's included, so you can see your own figure and what it covers.
How do you know your foundation plans need a closer look?
Plans but no soil report
You have drawings for a house or addition, but nobody has tested the soil on your lot yet. That usually means the foundation type is still a guess, and if you find out after the forms are built, you pay to tear them out and build them again.
Water standing after rain
If puddles sit on the lot for a day after a storm, the ground is low or slow to drain. Building on it as it is invites a damp slab and soft spots, so it costs far less to plan fill and grading now than to fix a floor later.
Cracks in an older slab
A cracked or sinking patio or garage floor on the same property often means the ground under it wasn't packed evenly when it was built. Pouring new work beside it without finding out why tends to repeat the same problem.
How we handle foundation installation
I start with your engineer's plans and soil report, because they say what the foundation has to carry and what the ground can take. Our crew lays out the footprint, digs out soft or loose material and brings the ground up in layers, packing each one, so the subgrade, the ground the slab sits on, gives even support from one corner of the building to the other. We check where rainwater runs and shape the grade so it moves away from the building, then set the forms and the rebar, the steel bars that hold the concrete together once it carries weight. We pour early in the day when we can, since midday heat can leave a weak, dusty top, and we give the concrete time to cure, which is the slow hardening that gives it its strength. If the budget gets tight, please don't let the base be the first cut, because it disappears under the slab on day one and it's the part that decides whether the floor above stays level.
A foundation often comes with other concrete work on the same property. Many buildings need concrete footings under walls, columns or porches, and we pour them as part of the same plan so everything bears on the same packed ground. For commercial buildings, we also handle concrete parking lot building, which takes the same care with the base and with where the water goes.
Slab foundation on packed ground
This suits a lot that's already close to the floor height your plans call for, because the slab and its thickened edges sit right on the prepared ground. It's usually the simplest choice when your engineer approves it for your soil.
Stem wall foundation
When the floor has to sit higher than the ground around it, low walls on footings raise the edges, and the space inside is filled and packed before the slab goes on. It's a common answer on lower lots, and your engineer will say whether it fits yours.
Foundation for an addition
An addition has to tie into the house you already have and sit at the height the rules require, which isn't always the height of your old floor. We work from the engineer's detail for that connection so the new part and the old part are supported the same way.
Get a written estimate for your new foundation
We reply within one business day to set a time for my visit. I come out, look at the site and write a free estimate that lists what's included, and there's no obligation to go ahead.
- Based in
- Boynton Beach, FL 33426
- Hours
- Mon–Sun: 7 AM–11 PM
What happens after you call us about a foundation?
Here is how a foundation job runs with us, from your first call to the final walk-through, so you know what happens at each step.
Call us or send the form
You call (561) 336-6418 or send the form, and we set a time for me to see the lot. If you have engineer's plans or a soil report, please have them ready for that visit.
I visit and write your estimate
I look at the site and ask what the foundation needs to carry. The written estimate lists what's included, from the ground work to the finish, so you can compare it line by line before you decide.
We handle paperwork and prep
If you'd like to go ahead, we take care of the paperwork, and the plans go through the city's review before we start digging. Then our crew prepares the ground to your engineer's plans.
Pour, finish and walk through
We pour and finish the foundation once the ground and forms are ready. Before we pack up, we walk the job with you and answer anything you'd like to ask.
Why Boynton Beach owners call Quality Boynton Beach Concrete Company for foundations
The same person, estimate to pour
I come out myself to look at the job and write the estimate, and I'm on site with our crew while the work gets done. You won't have to explain your plans twice to someone new.
In business since 2021
I learned concrete on a crew here in Palm Beach County and started this business in 2021, after years behind a desk on the customer's side of things. I remember what a vague answer feels like, so I explain the ground work before anything gets poured.
Licensed and insured for your project
We're licensed and insured. That protects you and your property while a crew and heavy equipment are working on your lot.
Floor height settled before pricing
Because the city sets how high a floor must sit in the flood zone, I ask about your flood elevation and plans before I write an estimate. That way the fill and forms in the estimate match the height your building actually needs.
The part of a foundation that matters most is the ground under it, which nobody sees once the concrete is in. Please request an estimate while your plans are still being drawn, and thank you for considering us.
Foundation work and flood rules in Boynton Beach
In Boynton Beach, permits come from the city's Building Department, and if your property is in the flood zone, the city's Building Division requires a permit for any development there, and building a new foundation counts. Outside the flood zone, please don't assume either way, because the Building Division answers questions on permits and flood rules for your address. When a job needs a permit, we pull it, handle the city submittal and inspections, and let you know early which papers to have ready. Floor height comes up again once the lowest floor is in place, since a survey then measures its elevation for an Elevation Certificate, and the city requires that certificate before the building may be occupied. Palm Beach County's new flood maps also raise the base flood elevation, the height a major flood is expected to reach, by a foot or more on many parcels, so I'd like us to confirm which elevation your plans are drawn to before any forms go up.
We're based in Boynton Beach and work in many cities around it in Palm Beach and Broward counties, and the foundation jobs we see in Delray Beach and Lantana look much the same. Lots are often flat, the ground usually has to be built up and packed before a floor can sit at the right height, and rainwater needs a clear path away from the building, so we plan all three before the concrete truck is booked.
Questions about foundation installation in Boynton Beach
Who decides what type of foundation my Boynton Beach home needs?
Your structural engineer usually makes the final call, after reviewing a geotechnical report, which is a study of the soil on your lot. The wrong type on the wrong soil can crack within a few years, so it's wise to order the soil report early. We build from what the engineer specifies.
How high does the floor have to be in a Boynton Beach flood zone?
In the city's floodplain, Boynton Beach requires the lowest floor of new homes and substantially improved homes to sit at the base flood elevation plus one foot. That rule sets how high the slab and the fill under it go, so please find out the flood elevation for your property before plans are final.
When does an addition count as a substantial improvement in Boynton Beach?
An addition or remodel counts as a substantial improvement when its cost equals or exceeds 50% of the building's market value. In the flood zone, the building then has to meet the same flood standards as a new one, so compare your project cost with the market value early, before the design is set.
How much does foundation installation cost in Boynton Beach?
The cost depends on the size of the footprint, the foundation type your engineer calls for, how much fill and packing the ground needs to reach the right floor height, and how easily trucks can reach the site. A stem wall on a low lot usually costs more than a slab on ground that's already close to height. I'll write an estimate that lists what's included so you can see where the money goes.
How do I keep moisture from coming up through a new concrete slab?
Concrete industry guidance calls for a vapor retarder, a sheet laid directly under the slab and touching it, beneath all interior floor slabs. Once the concrete is poured, nobody can see it, so you're welcome to ask us how it's placed before the slab goes in.
How do I find out my flood zone before I build in Boynton Beach?
Palm Beach County advises getting an official flood zone determination from a Florida licensed engineer, architect or surveyor before you buy or build. If you already have one, or an Elevation Certificate from an earlier survey, please have it ready when I come out.
Related concrete work for new buildings
Concrete footings
Footings carry the weight of walls and columns down to packed ground, and you may need them for an addition, a porch or a new detached garage.
Concrete parking lot building
If your new building comes with parking, a lot poured on a properly packed base holds up to daily traffic and drains water away from the entrance.
Service areas for foundation work around Boynton Beach
Quality Boynton Beach Concrete Company is based in Boynton Beach, FL, and the 12 cities listed here, including Boca Raton and West Palm Beach, each have their own page. We work in many other cities in Palm Beach and Broward counties too, so if you don't see yours, please ask.
Book a site visit for your foundation
The earlier I see the lot, the sooner we can sort out fill, floor height and the city paperwork before the rest of your building schedule is set.